
DE EN
Request a quote
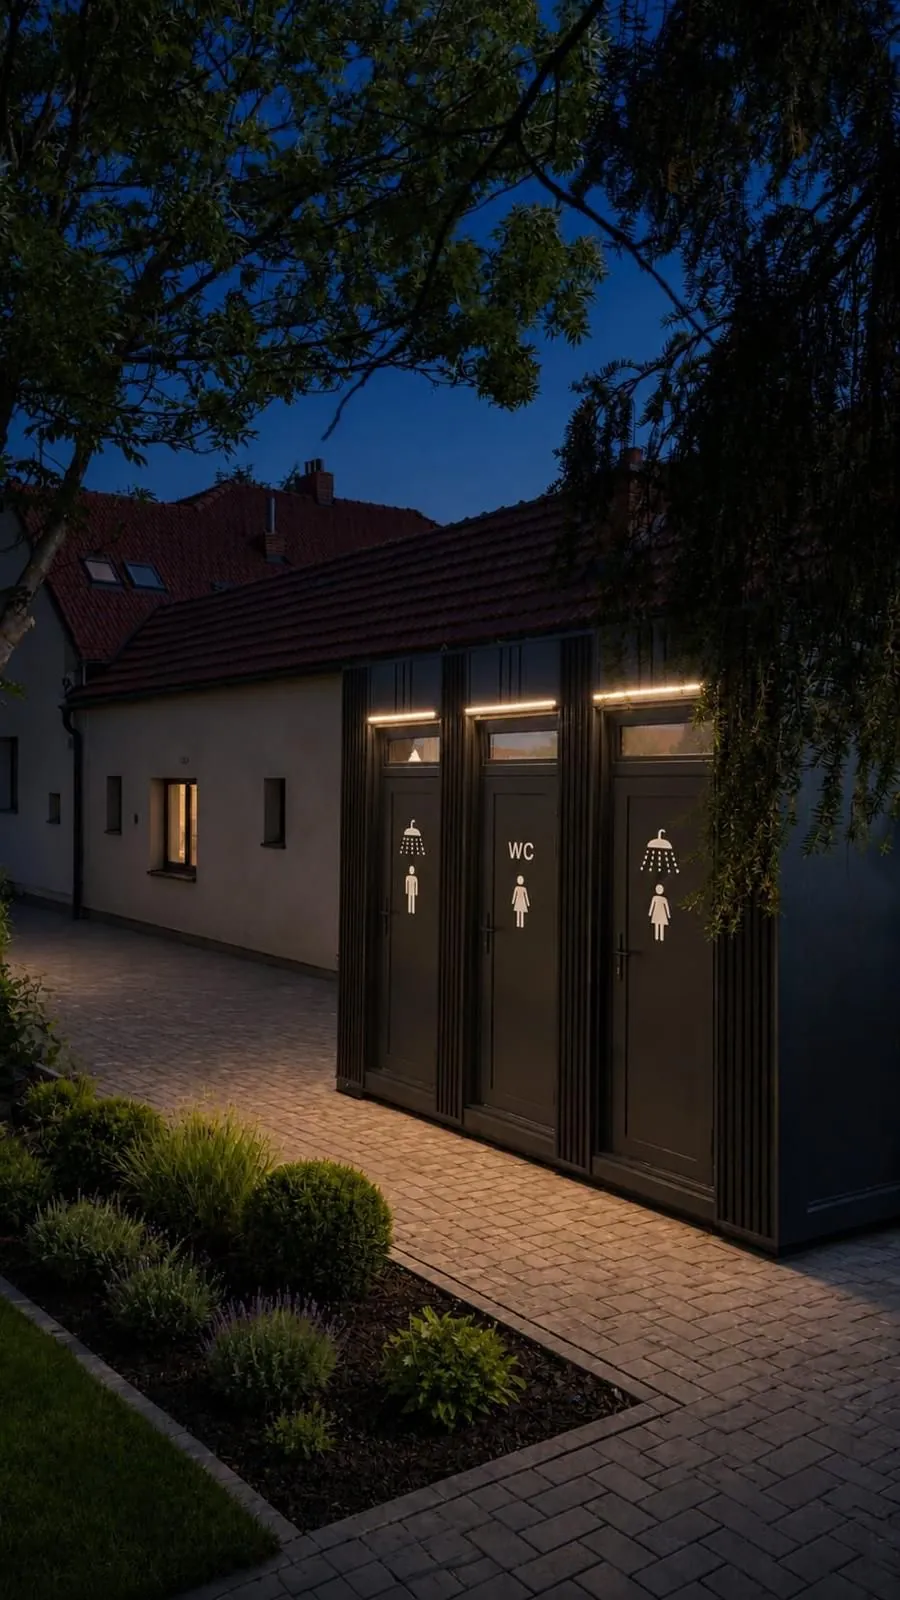
Illuminated sanitary building at dusk
← Back to home Sanitary containers

Washrooms and break rooms where people build and live.

Rugged washroom, changing and break-room modules, for construction sites, sports grounds, campsites and leisure facilities.

Applications

Where sanitary containers earn their keep

Anywhere permanent sanitary infrastructure is needed but a masonry building would be too slow or too expensive.

Construction sites

WC, washing and changing facilities to German workplace regulations, relocatable from one phase to the next.
Clubs & sport

Changing rooms and showers for sports grounds and clubhouses, usable all year thanks to the insulated envelope.

Camping & leisure

Sanitary buildings for pitches, lakes and leisure parks, designed to look permanent rather than temporary.

Events

A permanent solution for festival grounds and market squares, without recurring rental costs for portable toilets.
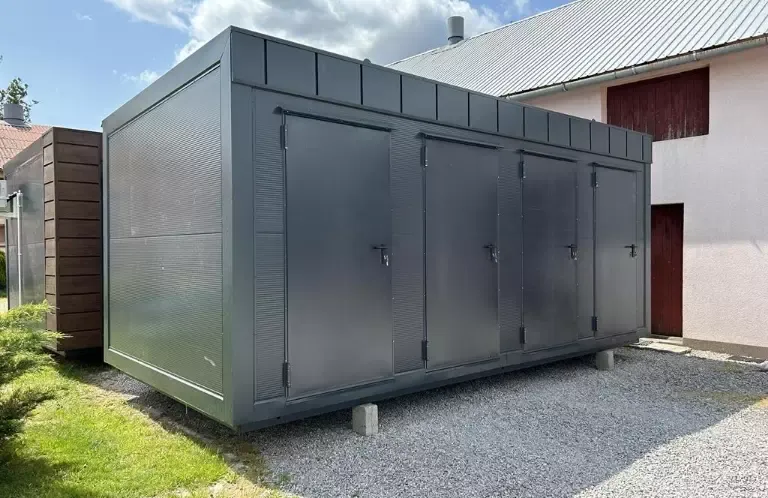
Sanitary container with anthracite facade
Layout

Freely configurable internal layout

You decide the number of cubicles, showers and washing places, we plan the partitions, connections and door positions accordingly. Each unit gets its own external door, or is accessed from an internal corridor.

  • WC cubicles with separate access from outside
  • Shower cubicles including boiler and extraction
  • Washing places as single basins or a trough run
  • Changing and break areas can be combined in the same module
  • Step-free version on request
Available sizes

Dimensions that suit your plot

Every length is available in 3.00 m and 4.00 m width. Several modules can be coupled lengthways or sideways into larger units.

  • 6 × 3 m
  • 6 × 4 m
  • 7 × 3 m
  • 7 × 4 m
  • 8 × 3 m
  • 8 × 4 m
  • 9 × 3 m
  • 9 × 4 m
  • 10 × 3 m
  • 10 × 4 m
  • 11 × 3 m
  • 11 × 4 m
  • 12 × 3 m
  • 12 × 4 m
  • 13 × 3 m
  • 13 × 3.5 m
Technical data

The construction in numbers

Reference values for a 10.00 × 4.00 m module. Other sizes scale accordingly.

External dimensions
10.00 × 4.00 m
Internal dimensions
9.80 × 3.80 m
External frame height
2.80 m
Wall build-up
100 mm PIR, U-value 0.21 W/m²K
Roof build-up
100 mm PIR, flat roof, U-value 0.21 W/m²K
Floor build-up
100 mm PIR on OSB, U-value 0.21 W/m²K
Floor covering
PVC, suitable for wet rooms
Wall surfaces
washable panels in the wet area
Hot water
electric boiler, sized to the number of cubicles
Facade
trapezoidal sheet in a RAL colour or wood look
Delivery is not included in the module price. Heavy haulage with pilot escort including crane unloading costs between €3,800 and €7,800 plus VAT depending on the German federal state. We calculate the exact figure per project.
Next step

Tell us how many cubicles you need.

We plan the layout, the connections and the hot water capacity to match the number of people you expect.

Call us Request a quote