DE EN
Request a quote
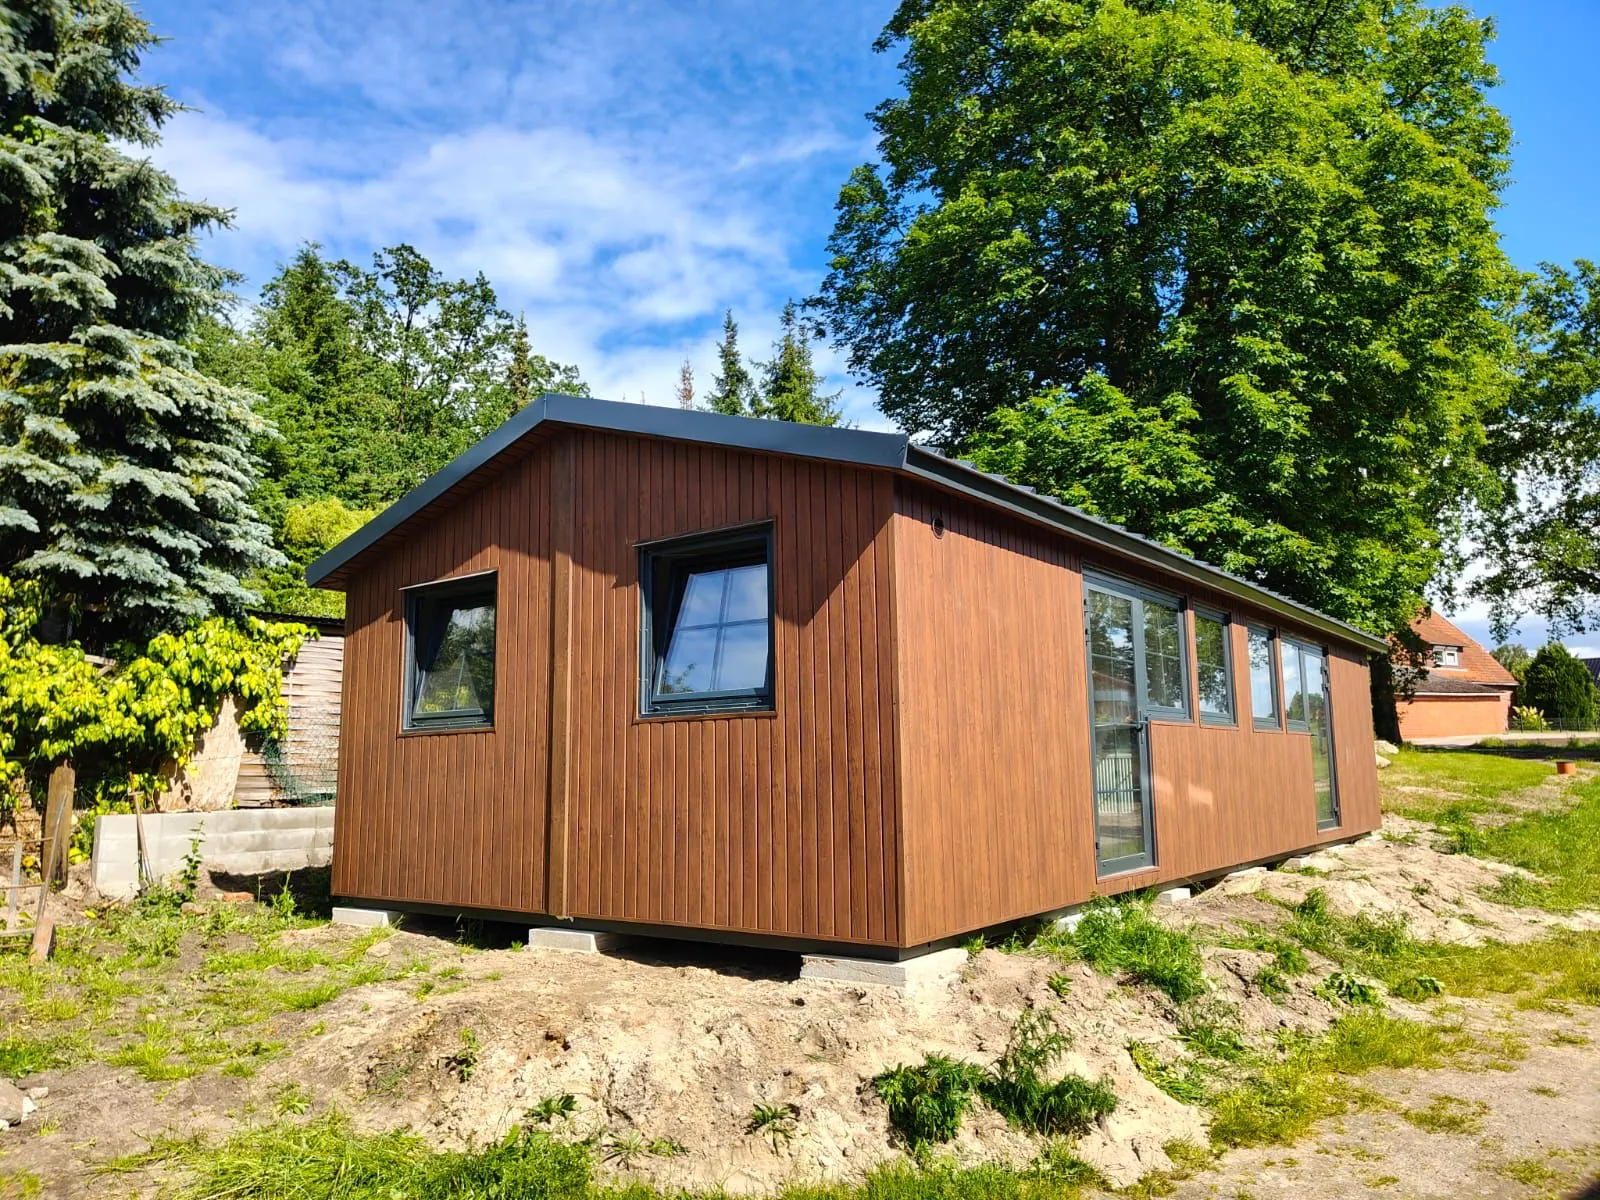
Residential module with timber facade and pitched roof
← Back to home Residential modules

A home that is built in the factory.

Full-value living on 18 to 45.5 m², with bathroom, kitchen, air conditioning and triple glazing already fitted at the works.

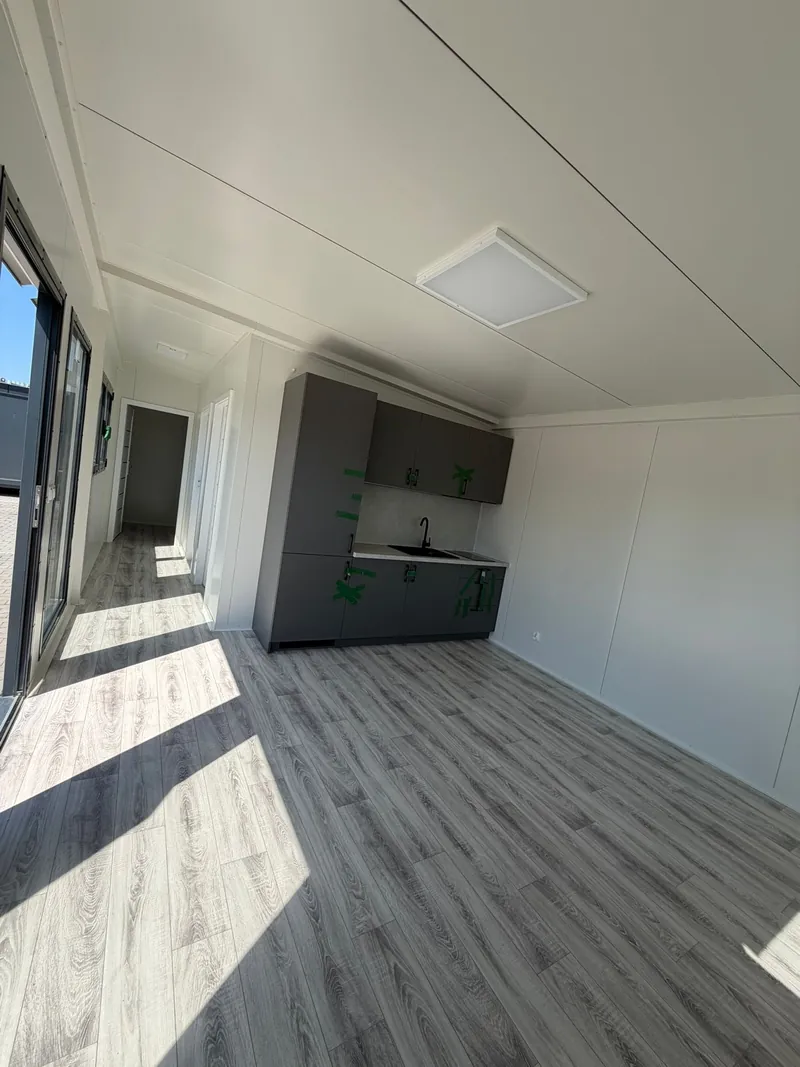
Bright living space with floor-to-ceiling windows
Living

Habitable all year, not just in summer

Our residential modules are not leisure containers. The insulated envelope, the triple glazing and the air conditioning with heating function make them habitable all year round, as a main residence, holiday home, annexe or a garden building you actually want to spend time in.

  • 18 – 45.5 m² of floor space depending on module size
  • Individual partition walls for a sleeping area, home office or storage
  • Surfaces of your choice: classic white, wall panels or acoustic panels in a wood finish
  • Extendable by coupling further modules
Standard equipment

What is already included

This equipment is part of the module price, no surcharge, no renegotiation.

Bath

Premium bathroom

90 × 90 cm shower enclosure, wall-hung WC, clad walls in a wood or stone finish, large basin with vanity unit and LED mirror, electric radiator, 60 l slim boiler.
Kitchen

1.80 m kitchen run

Base and wall units, sink, dishwasher, electric oven, four-ring hob and fridge, installed ready for connection.

Systems

Electrics & climate

10 spotlights, 8 double sockets plus dedicated appliance circuits, consumer unit, 6 light switches and an air conditioning unit with heating function (3.5 kW).

Available sizes

Dimensions that suit your plot

Every length is available in 3.00 m and 4.00 m width. Several modules can be coupled lengthways or sideways into larger units.

  • 6 × 3 m
  • 6 × 4 m
  • 7 × 3 m
  • 7 × 4 m
  • 8 × 3 m
  • 8 × 4 m
  • 9 × 3 m
  • 9 × 4 m
  • 10 × 3 m
  • 10 × 4 m
  • 11 × 3 m
  • 11 × 4 m
  • 12 × 3 m
  • 12 × 4 m
  • 13 × 3 m
  • 13 × 3.5 m
Technical data

The construction in numbers

Reference values for a 10.00 × 4.00 m module. Other sizes scale accordingly.
External dimensions
10.00 × 4.00 m
Internal dimensions
9.80 × 3.80 m
External frame height
2.80 m
Internal height
2.30 – 2.80 m
Wall build-up
100 mm PIR, U-value 0.21 W/m²K
Roof build-up
100 mm PIR, flat roof, U-value 0.21 W/m²K
Floor build-up
100 mm PIR on OSB, U-value 0.21 W/m²K
Facade
trapezoidal sheet, wood look or RAL colour
Windows & doors
aluminium, triple glazed, RAL 7016
Reinforced envelope
120 / 140 / 160 / 200 mm optional
Delivery is not included in the module price. Heavy haulage with pilot escort including crane unloading costs between €3,800 and €7,800 plus VAT depending on the German federal state. We calculate the exact figure per project.
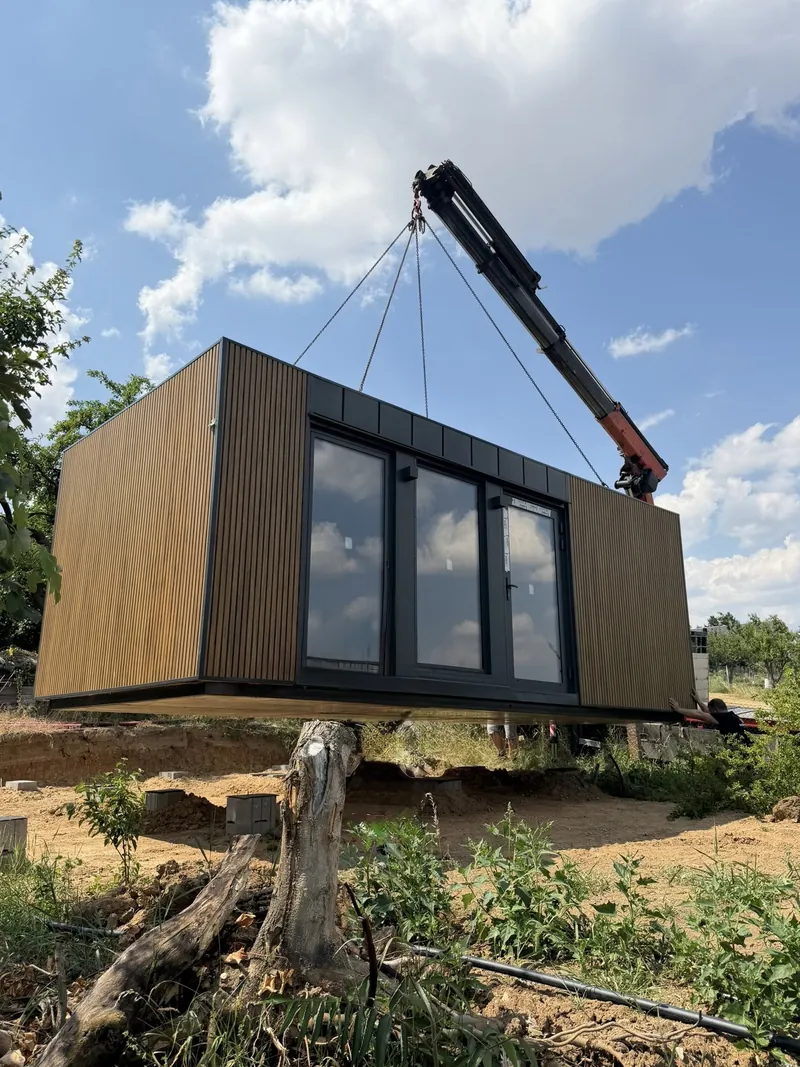
Crane installation of a residential module on the plot
Delivery

Transport & preparation

Transport is handled professionally including crane unloading for modules up to 3.00 m wide. For over-width loads we arrange the necessary transport permits.
  • Access for an articulated lorry of approx. 16.50 m and up to 40 t, clearance height at least 4.50 m
  • Foundation by the client, strip or screw foundations on soft ground, otherwise 50 × 50 cm concrete slabs
  • Obstacles such as branches and cables along the access route to be removed in advance
Next step

Let's plan your modular home.

Send us a floor plan, the size you want and the location, you will receive an individual concept and a detailed quotation.

Call us Request a quote