
Office & coworking
Cellular or open-plan office with a kitchenette and washroom, as a company base or an extension at an existing site.
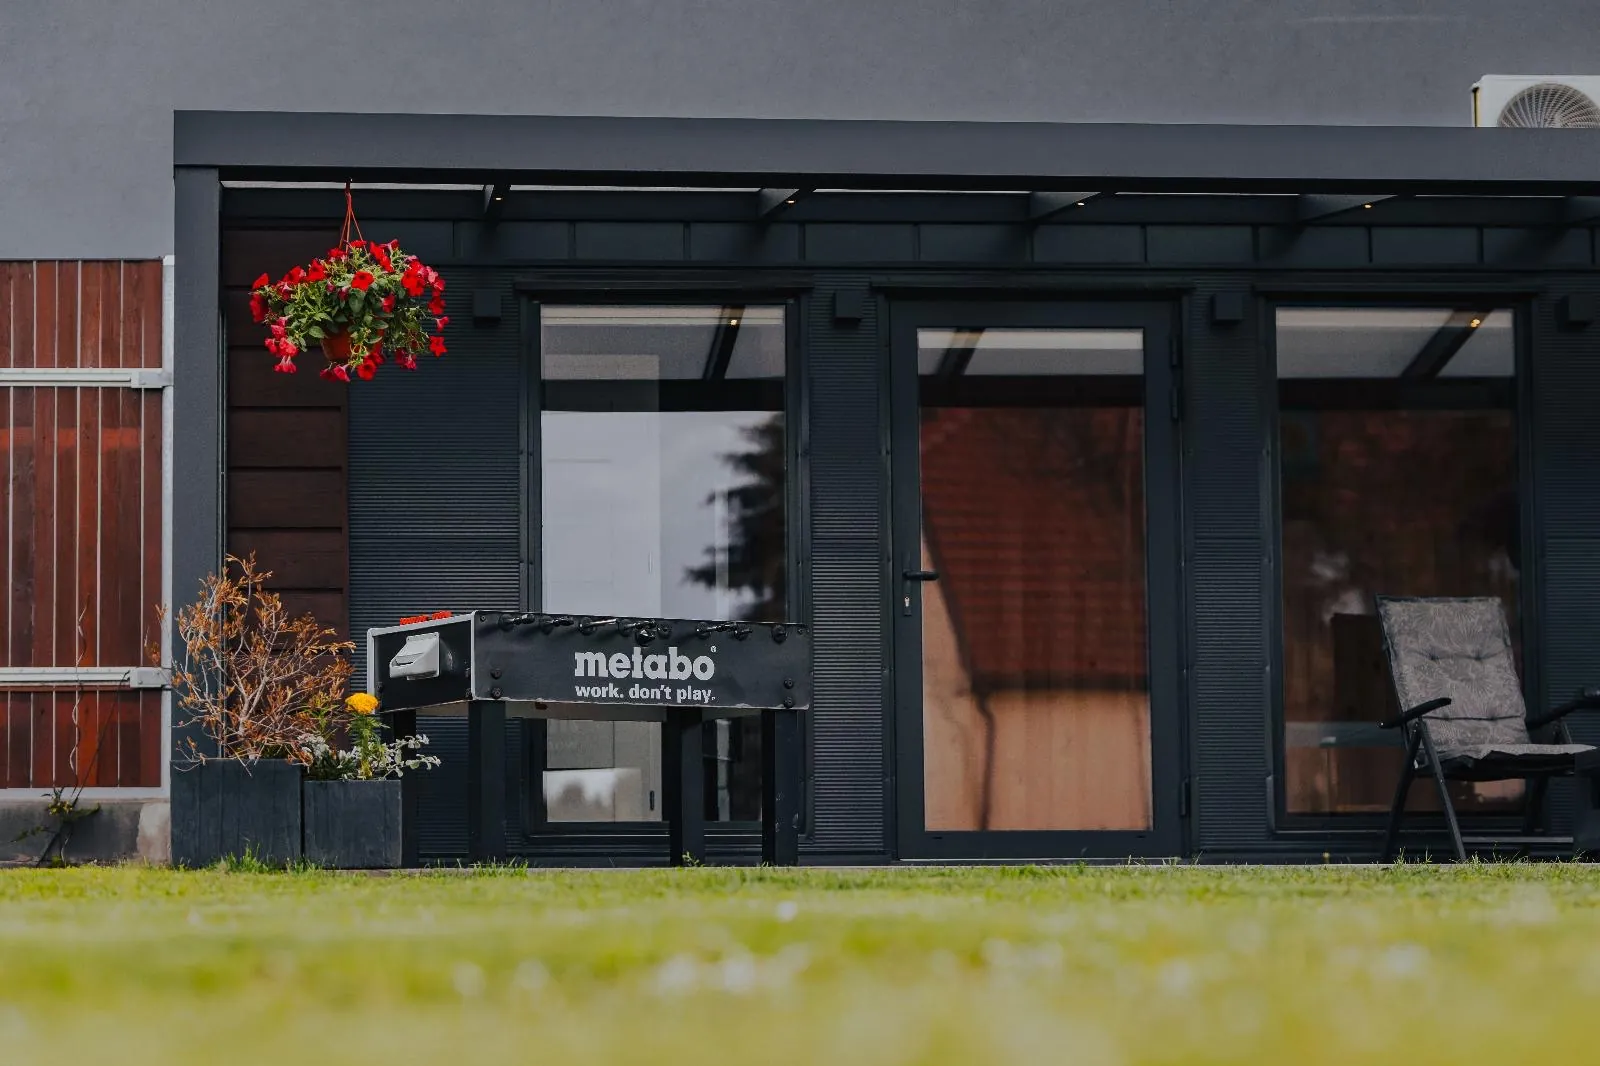
Offices, practices, retail units and reception buildings, generously glazed, fully insulated and ready in weeks rather than months.
Because the internal layout is freely planned, the same construction becomes an office, a shop or a practice.
Cellular or open-plan office with a kitchenette and washroom, as a company base or an extension at an existing site.
Treatment, therapy and beauty rooms with separate waiting and treatment areas.
Shop unit, farm shop or showroom, floor-to-ceiling glazing makes the goods visible from outside.
Gatehouse, ticket office or reception building at the entrance to a larger site.
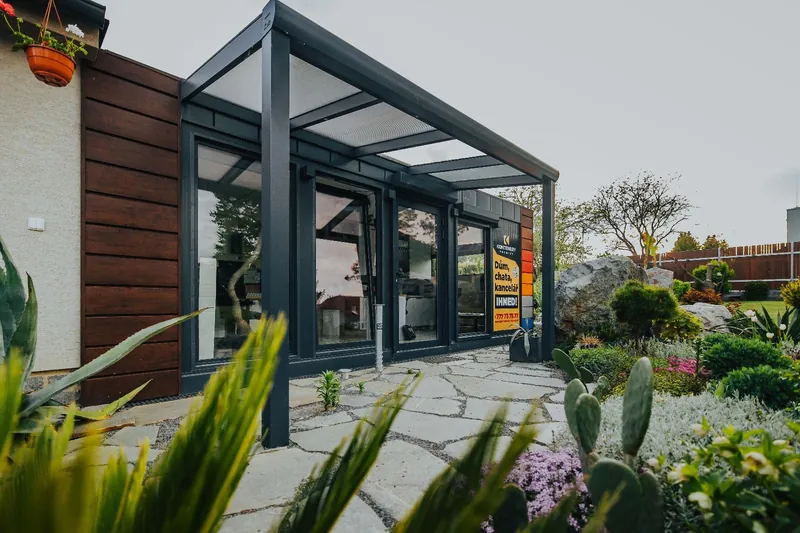
Unlike a standard site container, you determine the window format and position. Floor-to-ceiling elements, corner glazing and sliding doors are all possible, the surrounding steel frame carries the load.
Every length is available in 3.00 m and 4.00 m width. Several modules can be coupled lengthways or sideways into larger units.
Reference values for a 10.00 × 4.00 m module. Other sizes scale accordingly.
Describe the use, the floor area you need and the location, we will develop the floor plan and facade to match.